Room Details
| Room |
Dimensions |
Level |
Flooring |
| N/A |
| Proximity |
Bicycle path, Daycare centre, Elementary school, High school, Highway, Hospital, Park - green area, Public transport |
| Sewage system |
Municipal sewer |
| Water supply |
Municipality |
| Parking |
Outdoor |
| Restrictions/Permissions |
Pets allowed with conditions, Smoking not allowed |
| Zoning |
Residential |
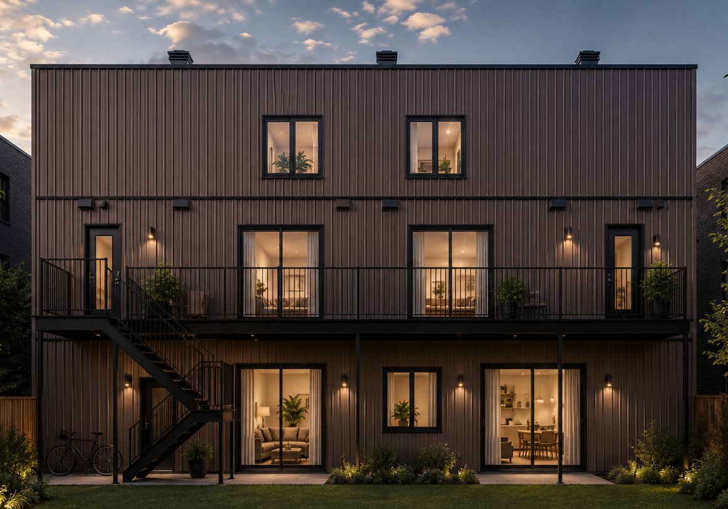
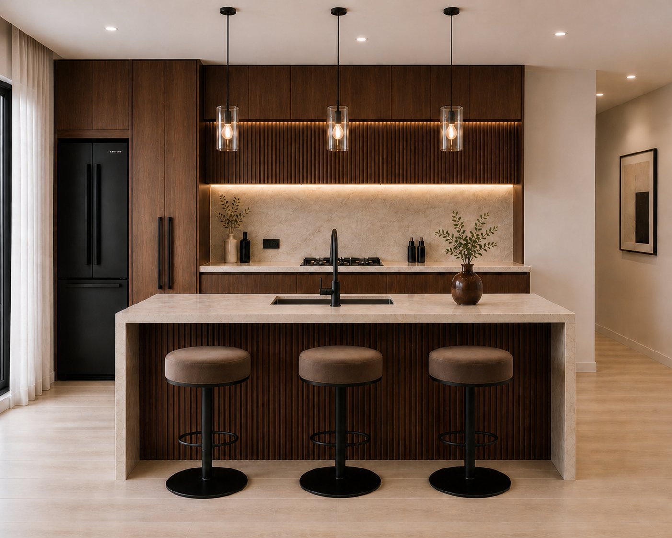
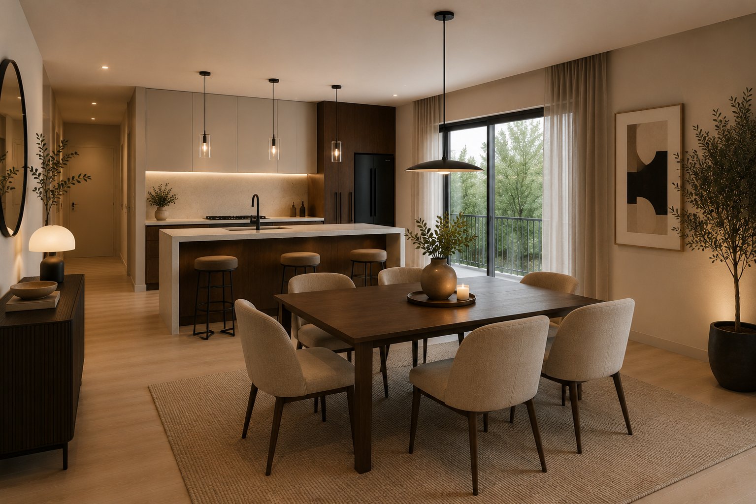
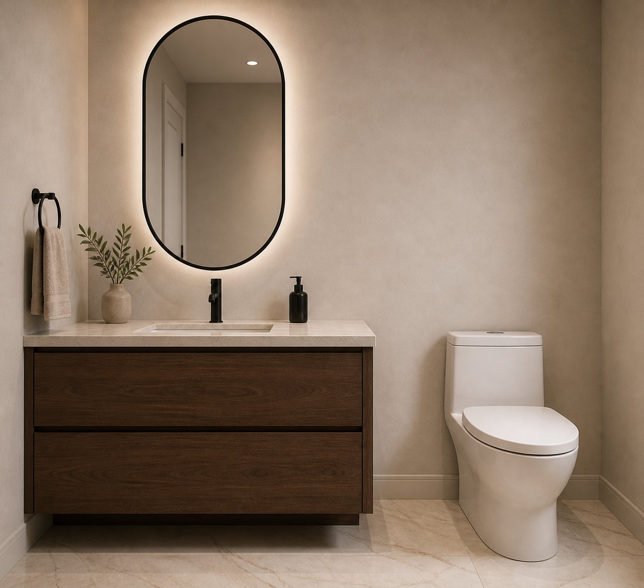
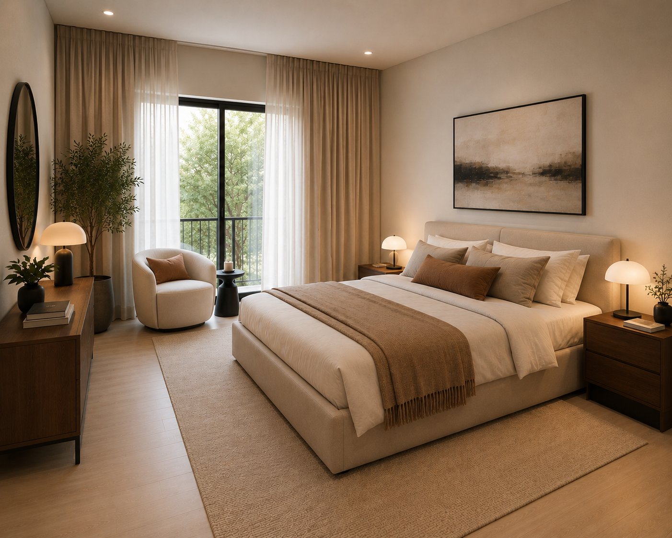
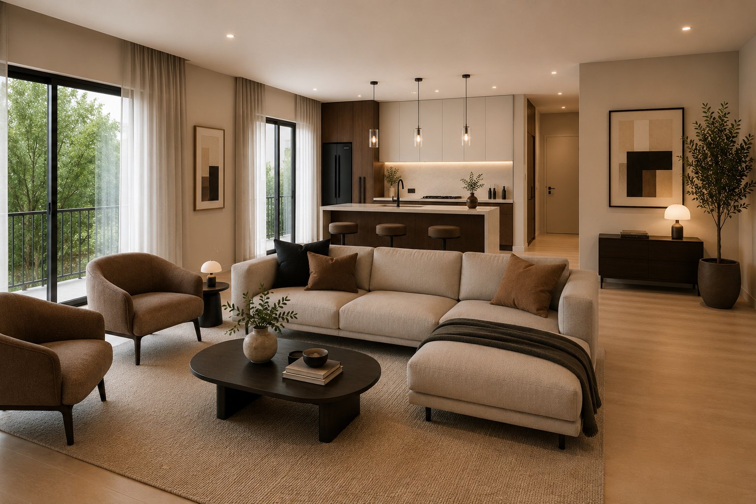
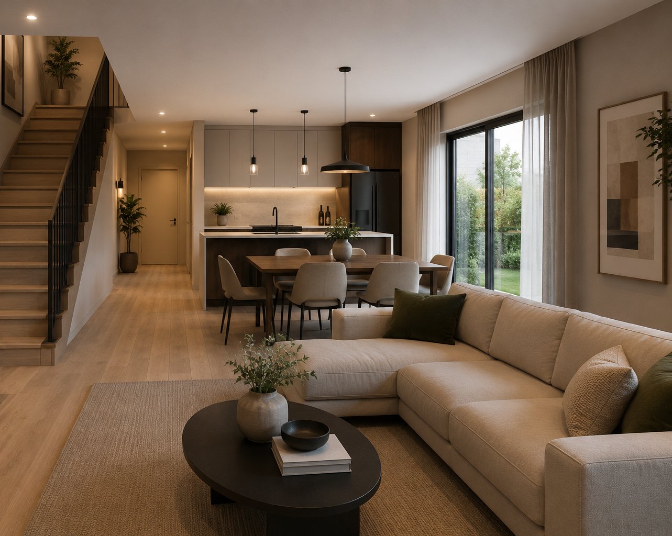
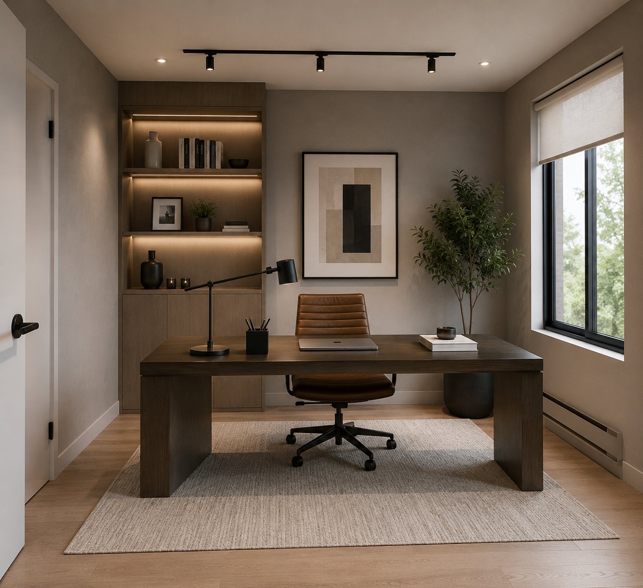
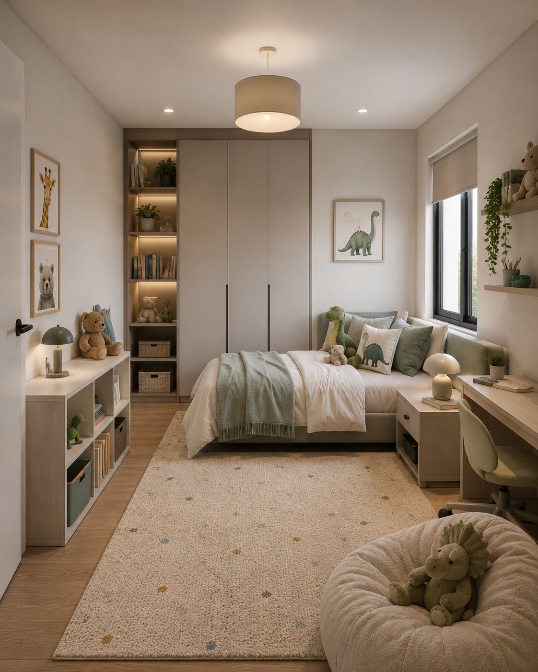
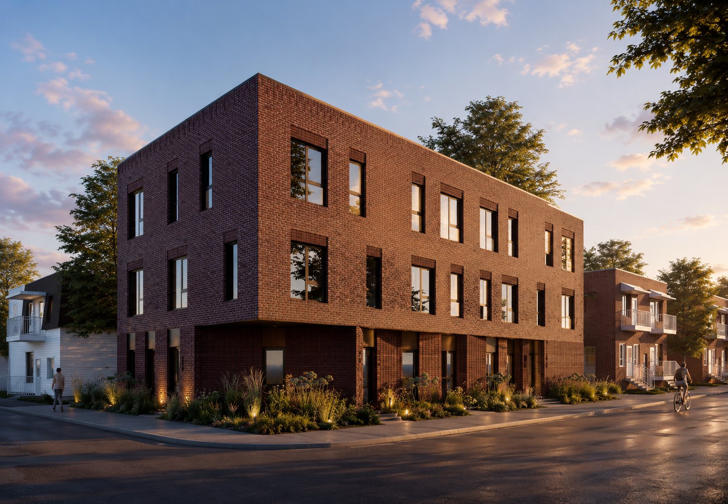
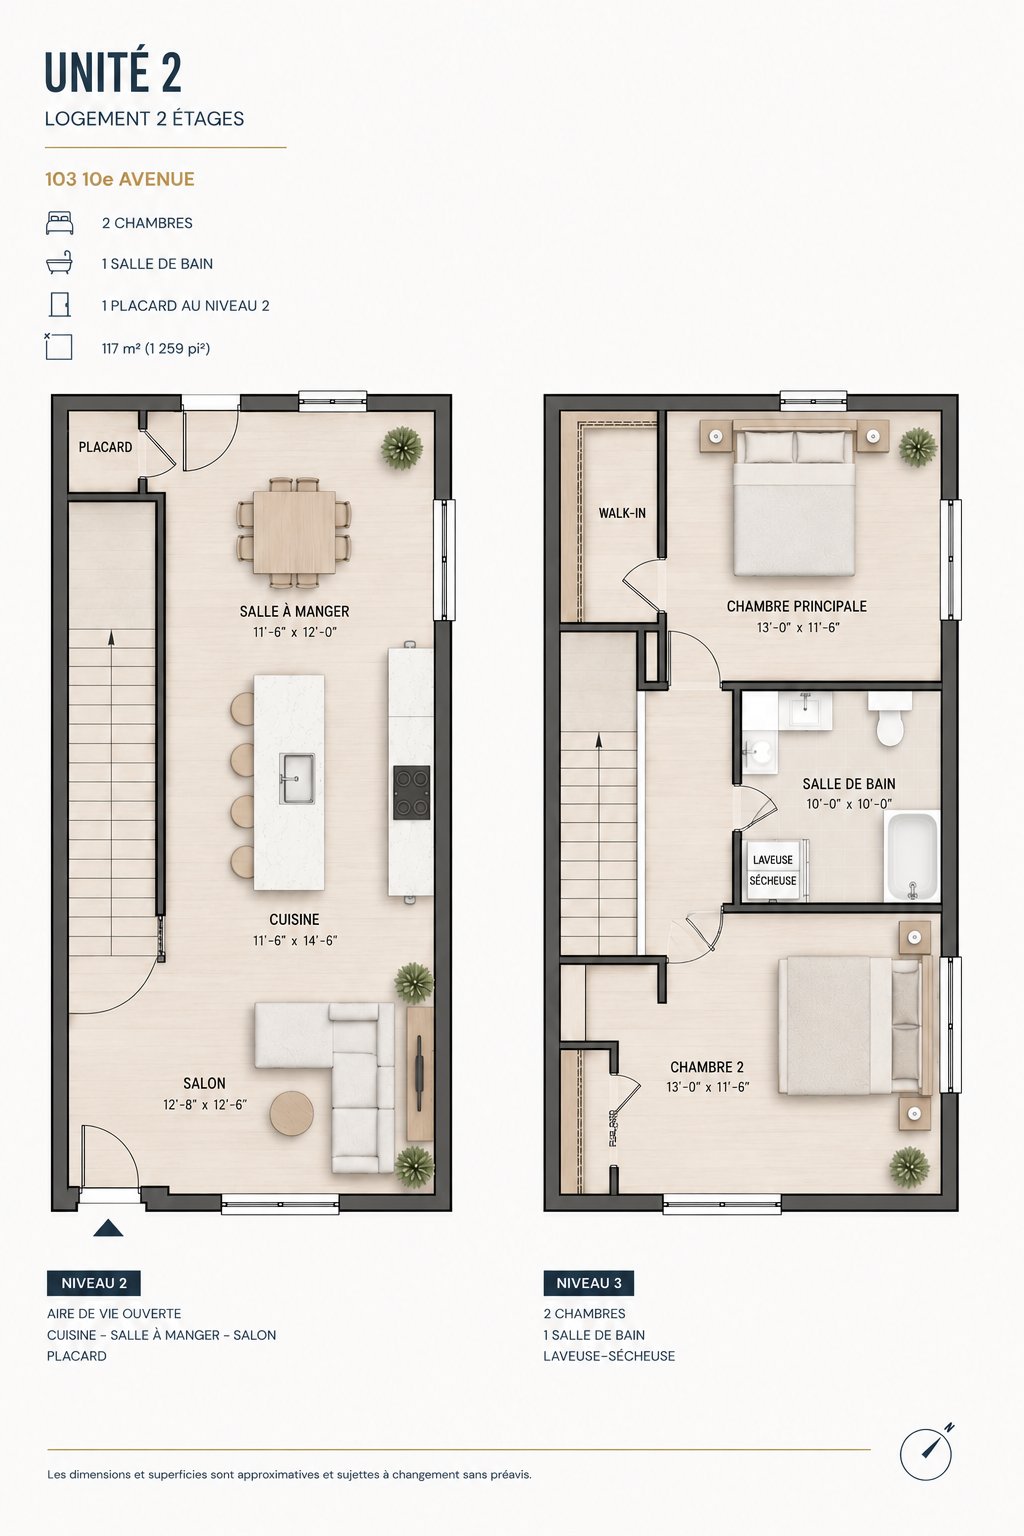
Discover modern living in the heart of Lachine with this 3-bedroom rental unit on 2 levels, currently under construction. Corner unit filled with natural light thanks to its abundant windows. Elegant kitchen featuring walnut-toned cabinetry, marble countertops and backsplash, central island, and black Samsung appliances. 2nd floor: open-concept living area (kitchen, living room, dining room). 3rd floor: 3 bedrooms and a bathroom. High-end finishes throughout, spa-inspired bathroom design, light wood flooring, and recessed LED lighting. Occupancy to come -- conceptual renderings available. See ADDENDUM.
Discover modern living in the heart of Lachine with this stunning 3-bedroom rental unit on 2 levels, currently under construction. This corner unit offers an abundance of windows, filling the space with natural light throughout.
Designed with sophistication and comfort in mind, this future residence features elegant conceptual finishes including walnut-toned wood kitchen cabinetry, luxurious marble countertops and backsplashes, and a spacious island with integrated storage. The sleek kitchen is complemented by premium black Samsung appliances and stylish smoked glass pendant lighting.
The open-concept living area is located on the 2nd floor and seamlessly combines the kitchen, living room, and dining room--perfect for entertaining and everyday living. The 3rd floor offers 3 bedrooms and a bathroom, providing a well-designed private family space.
Enjoy spa-inspired bathrooms with wall-mounted vanities, LED mirrors, and matte black hardware for a refined contemporary feel. Light wood flooring, 8-foot ceilings, and recessed LED lighting throughout create a bright and inviting atmosphere across both levels. A perfect blend of style and functionality in a growing neighbourhood close to all amenities. Occupancy to come -- conceptual renderings available.
DESCRIPTION:
+ 3 bedrooms + Small pets are allowed with the landlord's permission + 1 outdoor parking
PROXIMITY:
+ Close to the Lachine Canal + Close to St-Joseph Blvd. + Steps away to the 110 and 195 buses + 4 minutes away by foot to Jardin des Hirondelles Daycare + 2 minutes away by foot to Jardin-des-Saints-Anges Primary school + 4 minutes away by foot to Collège Sainte-Anne High school + Lachine Hospital is 5 minutes awat by foot + Less than 10 minutes by car to grocery stores: Maxi, Metro, IGA + Less than 10 minutes by car to pharmacies: Uniprix, Jean-Coutu, Pharmaprix + Close to parks + Close to the bicyle path
Inclusions : Appliances